<-- style PDP --> 92-20 Mcconkey Crescent, Brantford - Row/Townhouse for sale for $574,900
  • new
  • for sale
  • leased

92-20 Mcconkey Crescent

Brantford, ON, N3S 0C1 - Echo Place

$574,900

  • Neighbourhood

    Echo Place

  • Major Intersection

  • Listed Since: 31 day(s)

  • Last update: today

Overview

  • Property Type

    Row/Townhouse, Townhouse

  • Bedrooms

    3 + 0

  • Bathrooms

    3

  • Square Feet

    1836

  • Exposure

    South

  • Total Parking

    2 (1 null Garage)

  • Maintenance

    $0

  • Taxes

    $3,652.80 (2026)

  • Balcony

    n/a

Property Description

Property description for 92-20 Mcconkey Crescent, Brantford

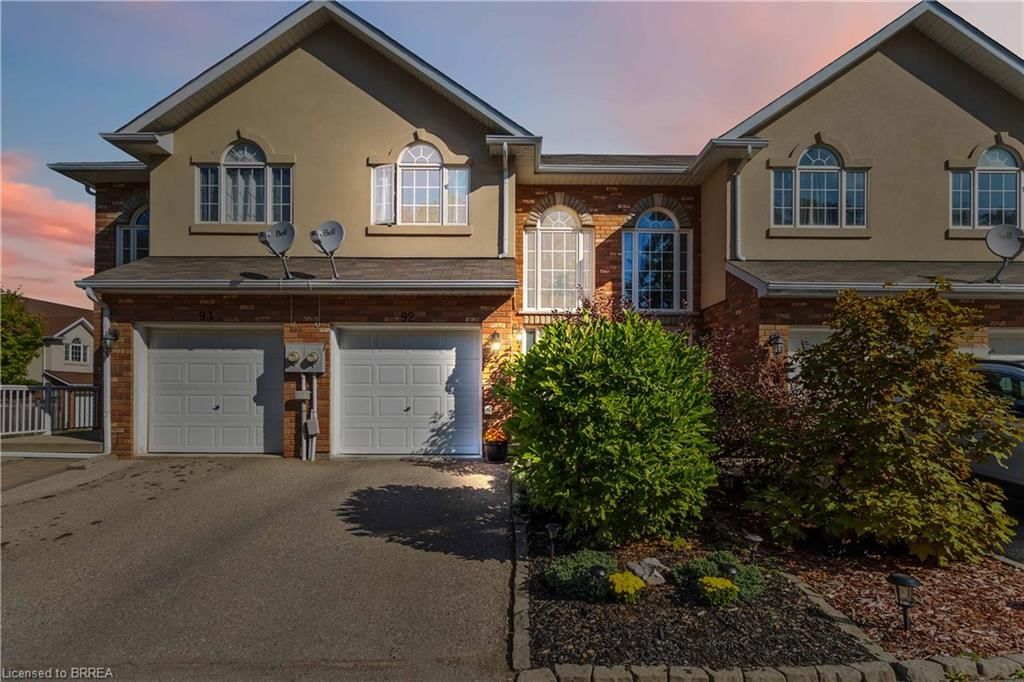
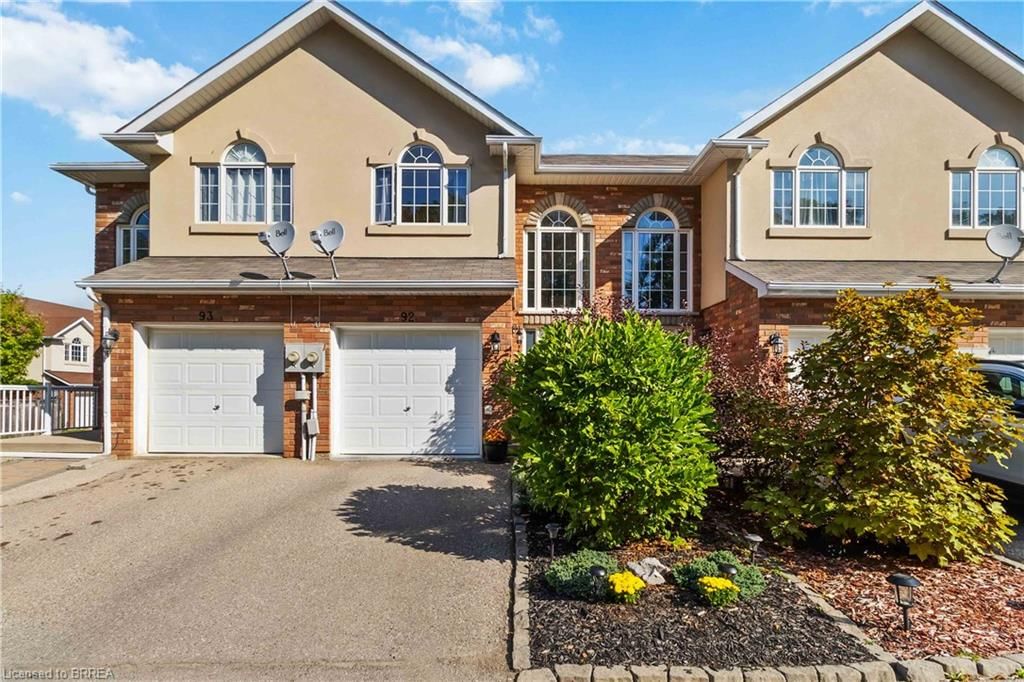
Welcome to this immaculate, turnkey, move in-ready end unit townhome w/ spacious main level floor plan featuring a uniquely private back yard and rear deck. The vaulted ceiling foyer with huge window bathes the main level in an abundance of natural light. The main level also features a convenient 2 piece bathroom, garage to inside entry, open concept living/dining and kitchen featuring dark toned cabinetry and modern countertops with backyard access. The 2nd Level offers 3 spacious bedrooms, the star of the show is a generously sized Primary Bedroom featuring full ensuite and walk in closet. Fully finished basement with laminate dark toned floors, laundry and cold room. The Basement was professionally finished by the builder, Basement flooring 2022, Powder room 2019, Second level Washroom 2019. One of the things that makes this unit unique - not only as an end unit with no front yard neighbours - visitor parking right out front but also the back deck and yard are very private, quiet & relaxing! Great location with easy access to highways, a long list of amenities, public transit, schools, parks and so much more!

Listed by Coldwell Banker Momentum Realty

  • MLS #

    40853086

  • Sq. Ft

    1836

  • Sq. Ft. Source

    MLS

  • Year Built

    2012

  • Basement

    Full, Finished, Sump Pump

  • View

    n/a

  • Garage

    n/a

  • Parking Type

    n/a

  • Locker

    n/a

  • Pets Permitted

    Yes

  • Exterior

    Brick, Stucco

  • Fireplace

    n/a

  • Security

    n/a

  • Elevator

    n/a

  • Laundry Level

    n/a

  • Building Amenities

    BBQs Permitted, Parking

  • Maintenance Fee Includes

    n/a

  • Property Management

    Fuller-Spicer & Associat

  • Heat

    Forced Air, Natural Gas

  • A/C

    Central Air

  • Water

    Municipal

  • Water Supply

    n/a

  • Central Vac

    n/a

  • Cert Level

    n/a

  • Energy Cert

    n/a

  • Living Room

    5.21 x 2.62 ft Main level

  • Bedroom

    2.54 x 3.10 ft Second level

  • Dining Room

    3.56 x 2.49 ft Main level

  • Bedroom Primary

    7.90 x 3.12 ft Second level

    ensuite privilege, walk-in closet

  • Kitchen

    2.18 x 3.02 ft Main level

  • Bathroom

    1.22 x 2.87 ft Main level

    2-Piece

  • Laundry

    2.84 x 2.49 ft Basement level

  • Foyer

    2.90 x 1.96 ft Main level

  • Recreation Room

    4.11 x 4.83 ft Basement level

  • Storage

    2.41 x 2.06 ft Basement level

  • Bathroom

    false Second level

    4-Piece

  • Bedroom

    4.39 x 2.49 ft Second level

  • MLS #

    40853086

  • Sq. Ft

    1836

  • Sq. Ft. Source

    MLS

  • Year Built

    2012

  • Basement

    Full, Finished, Sump Pump

  • View

    n/a

  • Garage

    n/a

  • Parking Type

    n/a

  • Locker

    n/a

  • Pets Permitted

    Yes

  • Exterior

    Brick, Stucco

  • Fireplace

    n/a

  • Security

    n/a

  • Elevator

    n/a

  • Laundry Level

    n/a

  • Building Amenities

    BBQs Permitted, Parking

  • Maintenance Fee Includes

    n/a

  • Property Management

    Fuller-Spicer & Associat

  • Heat

    Forced Air, Natural Gas

  • A/C

    Central Air

  • Water

    Municipal

  • Water Supply

    n/a

  • Central Vac

    n/a

  • Cert Level

    n/a

  • Energy Cert

    n/a

  • Living Room

    5.21 x 2.62 ft Main level

  • Bedroom

    2.54 x 3.10 ft Second level

  • Dining Room

    3.56 x 2.49 ft Main level

  • Bedroom Primary

    7.90 x 3.12 ft Second level

    ensuite privilege, walk-in closet

  • Kitchen

    2.18 x 3.02 ft Main level

  • Bathroom

    1.22 x 2.87 ft Main level

    2-Piece

  • Laundry

    2.84 x 2.49 ft Basement level

  • Foyer

    2.90 x 1.96 ft Main level

  • Recreation Room

    4.11 x 4.83 ft Basement level

  • Storage

    2.41 x 2.06 ft Basement level

  • Bathroom

    false Second level

    4-Piece

  • Bedroom

    4.39 x 2.49 ft Second level

Thinking of Selling?

Find Out Your Home’s Value in Today’s Market!

No Email or Signup is required to view your home estimate.

estimate your home value

Contact Manoj Kukreja

Sales Representative,
Century 21 People’s Choice Realty Inc.,
Brokerage
(647) 576 - 2100

Manoj profile avatar

Property History

Property history for 92-20 Mcconkey Crescent, Brantford

This property has been sold 3 times before. Create your free account to explore sold prices, detailed property history, and more insider data.

Sign In / Register

Mortgage Calculator

This data is for informational purposes only.

Mortgage Payment per month

Principal Amount

Interest

Total Payable

Amortization

Amortization

Closing Cost Calculator

This data is for informational purposes only.

Closing Cost Total for this property

Total Cash flow for purchasing this property

Down Payment(%)*
Additional information

Provincial Land Transfer Tax

Ontario Land Transfer Tax Rebate

Toronto Land Transfer Tax

Toronto Land Transfer Tax Rebate

PST on CMHC Insurance Premium

Lawyer Fees

$2,825

Government Registration Fee's

$164

Title Insurance

Closing Cost Total

Total Cash flow for purchasing this property

Provincial Land Transfer Tax

Ontario Land Transfer Tax Rebate

Toronto Land Transfer Tax

Toronto Land Transfer Tax Rebate

PST on CMHC Insurance Premium

Lawyer Fees

$2,825

Government Registarion Fee's

$164

Title Insurance

Down Payment(%)*

* A down payment of less than 20% is permitted only for first-time home buyers purchasing their principal residence. The minimum down payment required is 5% for the portion of the purchase price up to $500,000, and 10% for the portion between $500,000 and $1,500,000. For properties priced over $1,500,000, a minimum down payment of 20% is required.

Thinking of Selling?

Find Out Your Home’s Value in Today’s Market!

No Email or Signup is required to view your home estimate.

estimate your home value

Contact Manoj Kukreja

Sales Representative, Century 21 People’s Choice Realty Inc., Brokerage
(647) 576 - 2100

Manoj profile avatar

Recent Sold Listings in Echo Place, Brantford

Popular Cities